Joists and a boarded floor for a Luton loft
A loft becomes a room by building a floor over the ceiling beams, or between them, and then walls and a roof that carry the work. Luton sits in the ME4 district with the town and the Dockyard, and a loft job there is timber first: a floor of joists, a deck of board, and studs for the walls under the slope.
Chatham Builders Merchants is the Chatham delivery site of Discount Builders Merchants (KENT) LTD, the builders' merchant at Lower Road, Northfleet, DA11 9BB. There is one yard, and orders are placed on www.discountbm.co.uk.

Sizes come from the design
A joist's size depends on its span and the load it carries, and the designer or the building control officer confirms the choice. A joist too shallow bounces underfoot; one too deep takes height the room needs. The yard lists sawn treated timber in several depths and lengths up to 6 m, and the design says which depth goes where.
Old ceiling joists were never built to carry a floor of people. Measure them, look for rot where they bear on the wall, and where the design asks, fix a new joist alongside each old one. Packers fill any gap at the bearing.
Counting joists and rafters
Joists run at a set centre spacing, usually 400 mm or 600 mm. The count is the length the joists are spaced along, divided by the spacing and rounded down, plus one. Rafters for a dormer or a roof are counted along the roof's run, with a wall plate at each end.
Write the count down with the length of each piece, so the yard can make the lengths up before the lorry comes and nothing is cut on the drive. A 4.8 m length cut to a 4.2 m joist leaves a 600 mm offcut, which is the piece to keep for blocking.
Boards on the new floor
Each sheet of flooring chipboard is 2400 by 600 mm with tongue and groove edges, and it covers 1.44 square metres of floor. The thickness follows the spacing: joists at 400 mm centres take the thinner board, and those at 600 mm need the thicker. Boards are glued and screwed to every joist they cross.
The roof deck and any dormer cheek take OSB, listed at 18 mm in full sheets. The specification says which board belongs on a roof and which on a floor, so check it before the order is sent.
Studs under the slope
The walls of a loft are low at the eaves and tall in the middle, so the knee walls under the slope are short, and a partition across the room runs full height. The studs for both are CLS, listed in 63 by 38 mm and 89 by 38 mm. It is untreated, so it is for dry work indoors.
A knee wall is set out at the board's spacing, with its top plate fixed to the joists above and its sole plate to the floor. Check the head height against the slope before cutting a single stud, because the rafter line sets every length.
Getting long timber up the house
A 4.8 m joist will not turn at the top of a narrow stair, and most houses need it brought up the stairs or in through a window. Measure the turn at the bottom of the stairs and at the landing before the order is placed. A splice to get a joist in goes where the designer allows, and that is the designer's call, not the yard's.
Timber is open to the weather until the roof is covered, so the order should arrive when the roof is ready to take it. Keep the sheets flat and dry on bearers until they go up. ME4: Free when the goods reach £41.66 ex VAT (£49.99 inc VAT). A smaller order pays the difference up to that amount: goods of £25.00 ex VAT (£30.00 inc VAT) pay £16.66 ex VAT (£19.99 inc VAT) for delivery.
Rules of thumb
| Joists | One more than the room's length along the spacing, divided by the spacing and rounded down. Sizes and spacing come from the design or span tables. |
|---|---|
| Flooring chipboard | Each 2400 by 600 mm sheet takes in 1.44 square metres. Allow a tenth more for cuts. |
| OSB deck | 18 mm in full sheets, roughly 2.98 square metres each, for a roof or a dormer cheek. |
| Knee-wall studs | CLS at the board's spacing: one stud for each step of the spacing, plus one, cut to the height under the slope. |
| Joist lengths | Sawn treated timber up to 6 m. Cut each joist from the nearest length and keep the offcut for blocking. |
| Stair turn | Measure the turn at the foot and at the landing before the lengths are chosen. |
The shop has calculators that turn a measurement into a quantity.
Worked order: Joists and a boarded floor for a Luton loft
| Product | Quantity | What it is for | Cost |
|---|---|---|---|
| 200x47x4800mm Sawn Treated Timber (8"x2") | 10 at £19.17 | Floor 4.2 m wide and 3.6 m deep. Joists at 400 mm centres along the 3.6 m are nine spaces, so ten joists, each cut to 4.2 m from a 4.8 m length. Confirm the depth against a span table for a 4.2 m clear span before ordering: 100 x 47 is too shallow for that span. | £191.70 |
| T&G Chipboard Flooring 2400x600x18mm | 12 at £10.99 | The floor is 15.12 square metres. With a tenth added for cuts it is 16.6, and at 1.44 a sheet that is 11.5, so twelve. | £131.88 |
| 63x38x2400mm (3" x 2") CLS Timber | 6 at £3.59 | A 2.4 m knee wall at 400 mm centres: six spaces and seven studs, each 1.2 m high, two to a 2.4 m length, so four lengths. A top plate and a sole plate of 2.4 m, one length each. Six in all. | £21.54 |
| Goods | £345.12 | ||
| Delivery to ME4 | £0.00 | ||
| Delivered total ex VAT | £345.12 | ||
| Delivered total inc VAT | £414.14 | ||
Not in this order: The ridge and wall plates for the roof, the joist hangers and fixings, the insulation between the rafters, and the lining for the walls and ceiling, which the lists do not show.
The quantities are a starting point for a job of this size. Put the same goods in a basket on www.discountbm.co.uk with your own postcode to see the figure for your order, or send the yard your list.
On the shop today
The products this guide talks about, from the shop's Timber & Sheet Material aisle. Prices last checked .
-
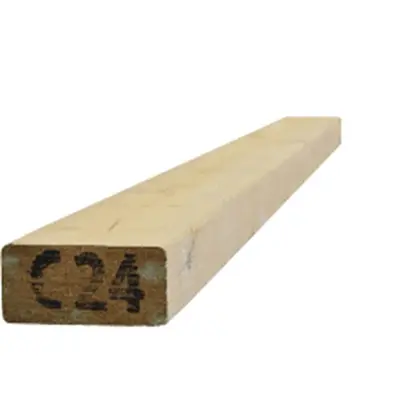 100x47x3000mm Sawn Treated Timber (4"x2")
each
£7.19 inc VAT
£5.99 ex VAT
In the yard
-
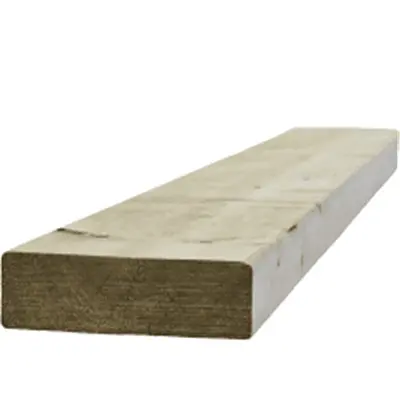 150x47x3000mm Sawn Treated Timber (6"x2")
each
£10.79 inc VAT
£8.99 ex VAT
In the yard
-
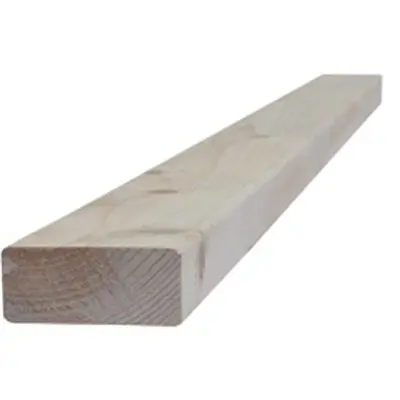 89x38x2400mm (4" x 2") CLS Timber
each
£5.75 inc VAT
£4.79 ex VAT
In the yard
-
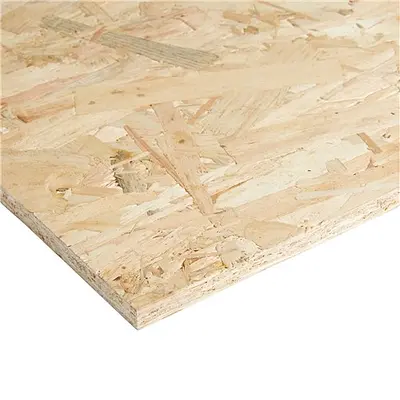 OSB board 2440x1220x11mm
each
£17.99 inc VAT
£14.99 ex VAT
In the yard
-
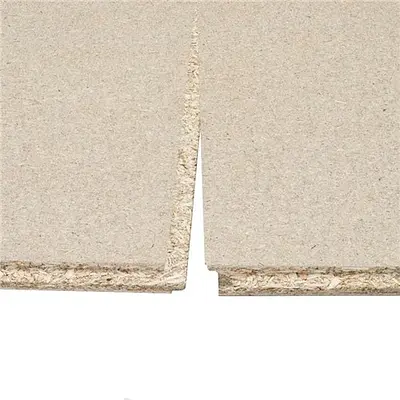 T&G Chipboard Flooring 2400x600x18mm
each
£13.19 inc VAT
£10.99 ex VAT
In the yard
-
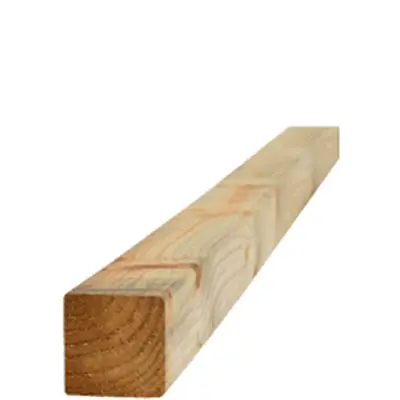 47x47x3000mm Sawn Treated Timber (2"x2")
each
£3.60 inc VAT
£3.00 ex VAT
In the yard
-
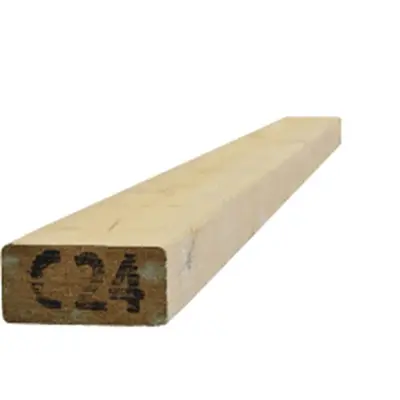 100x47x3600mm Sawn Treated Timber (4"x2")
each
£8.63 inc VAT
£7.19 ex VAT
In the yard
-
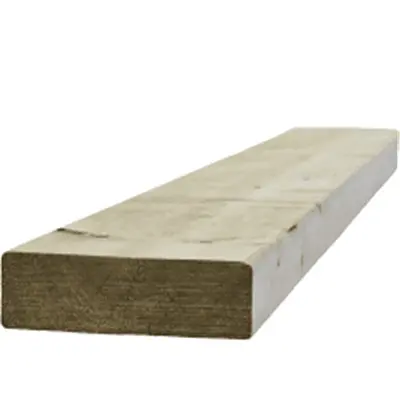 150x47x3600mm Sawn Treated Timber (6"x2")
each
£12.94 inc VAT
£10.78 ex VAT
In the yard
Prices are the shop's prices today. Stock and ordering are on www.discountbm.co.uk.
Timber and sheet materials delivered in Chatham See all Timber & Sheet Material on the shop
Delivery to Chatham
- ME4
-
Free when the goods reach £41.66 ex VAT (£49.99 inc VAT).
A smaller order pays the difference up to that amount: goods of £25.00 ex VAT (£30.00 inc VAT) pay £16.66 ex VAT (£19.99 inc VAT) for delivery.
More guides for Chatham
- Building on a hill terrace in Chatham Bricks, blocks and cement for a yard wall on a Chatham hillside, where cars parked on both sides leave a lorry little room to stand and turn.
- Gutters and lead by Chatham Dockyard Gutter, downpipe and lead flashing for an older house near Chatham Dockyard, with a note on checking listing and consent with Medway Council first.
- A shed base and path in one order Type 1, shingle, cement and ballast for a shed base and a short garden path in Chatham, worked as one order for one delivery.